Workplace / National institutional client
QatarEnergy HQ & Trading Hub
Qatar Petroleum District, Doha
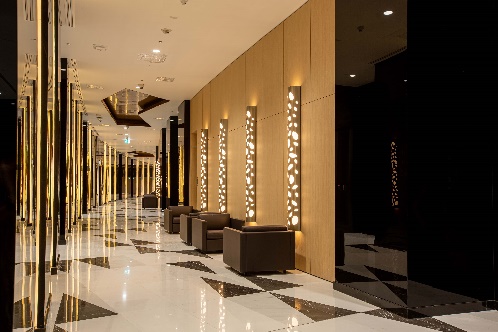
240,000 sqm of workplace interiors reinterpreted, value-engineered and delivered in phased packages
- Built-up area
- 692,000 sqm
- Fit-out area
- 300,000 sqm
- Towers
- 10 (~240 floors)
- Sustainability
- GSAS 3-star
- Trading hub
- 7,000 sqm, ~400 staff
Context — why it was hard
The QatarEnergy headquarters was a completed core-and-shell when the interiors programme was commissioned — not yet operational, but no longer a blank canvas. An existing interior-design documentation set had to be reinterpreted against the client's vision, then cost-optimised, value-engineered and broken into smaller procurement packages. The scale was institutional: ten towers, specialist command spaces, a live trading hub and high-security executive floors, all held to a single employer standard.
Constraints
- A finished base-build that was not yet operational: the structure and MEP were fixed, so the interior design had to work within a completed envelope rather than influence it.
- An existing interiors documentation set produced by a prior consultant had to be reconciled with the client's vision, surveyed conditions and a demanding cost brief.
- A compressed, high-volume programme: roughly 240,000 sqm of space had to be surveyed, revised and repackaged for procurement within a tight window.
- Smaller procurement packages multiplied interfaces — each one needed its own scope boundary, design guardianship and change control.
- High-stakes trading and executive spaces where continuity, resilience, acoustics and security could not be compromised.
What I actually did
- Built a design-management engine with daily, weekly and monthly progress reporting so 240,000 sqm of design work stayed visible, paced and accountable.
- Reconciled high-density survey data with the existing interiors documentation, then revised the design to the client's vision and the finished base-build reality.
- Introduced reality 360-degree capture on the programme; the workflow's success became the foundation for AEB's 3DS service.
- Cost-optimised and value-engineered the package, preserving employer standards and institutional function while reducing unnecessary spend.
- Redocumented the work into smaller, tenderable procurement packages so contractors could price and build in phased sequences.
- Ran design guardianship and change control through procurement and construction, keeping package interfaces and substitutions aligned to the revised standard.
How the commercial outcome was protected
The work was restructured into smaller, competitive procurement lots and value-engineered before tender, so the fully awarded works came in well under the original expectation. Cost optimisation was applied against the client's vision and the base-build reality — protecting the spaces that carried institutional function while removing outlay elsewhere. The result was a significant cost saving without compromising the employer's standard or programme integrity.
Result
A GSAS 3-star, 692,000 sqm campus with a 240,000 sqm interiors programme delivered across ten towers, plus a live trading hub and executive spaces added after the campus became operational. The reality-capture workflow pioneered here is now the basis of AEB's 3DS offer.
My role vs the wider team
Project & Studio Director, then Executive Director – design; design guardian during construction, directing AEB's multi-disciplinary teams alongside the client's project management and fit-out contractors.
Next case study
Alila Hinu Bay
Redesigning a 111-key Alila resort around an excavated site, a fixed budget and a fee incentive tied to cost performance
Next case study
Zulal Wellness Resort by Chiva-Som
Reimagining the public realm of a 180-key wellness resort with Axel Vervoordt — while the resort remained fully fitted out