Hospitality / Wellness resort transformation
Zulal Wellness Resort by Chiva-Som
Northern Qatar
Reimagining the public realm of a 180-key wellness resort with Axel Vervoordt — while the resort remained fully fitted out
- Keys
- 180
- GFA
- 26,000 sqm
- Design partner
- Axel Vervoordt
- Operator
- Chiva-Som
- Scope
- Public-area reimagining
Context — why it was hard
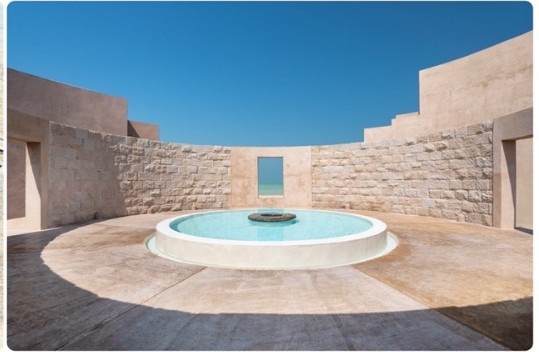
A landmark wellness resort in northern Qatar that had previously been designed by another practice. After initial handover, the client wanted a new aesthetic direction. Axel Vervoordt was engaged to reimagine the public areas — guest rooms were left untouched — bringing a contemporary, materially restrained vision that included a tokonoma-inspired reception stage, a new house of wisdom (library), and a signature sculptural piece. My role was to act as executive architect and project director, bridging the design partner's intent with the realities of a fully fitted-out luxury resort and an operational deadline.
Constraints
- The resort was already fully fitted out; any intervention had to avoid disturbing occupied guest-room floors and operational back-of-house systems.
- A world-renowned design partner's qualitative intent had to be translated into Qatari procurement, compliance and construction methods.
- Large public interventions — reception tokonoma, house of wisdom/library, signature sculpture — touched structure, services, FF&E and landscape simultaneously.
- The asset remained under close executive scrutiny throughout, with the operator's standards and a high-profile guest profile to protect.
What I actually did
- Liaised directly with Axel Vervoordt's team to understand intent, then translated it into buildable, tenderable documentation and a coordinated delivery plan.
- Surveyed as-built conditions and resolved site challenges so new interventions could be inserted without destabilising existing fit-out and services.
- Coordinated architecture, interiors, services and specialist trades through construction to keep the upgrade programme on track.
- Held design guardianship over material and finish selections, and devised construction methods and logistics to work inside a live, luxury environment.
- Supported the contractor with timely deliverables and decision records so substitutions were arbitrated rather than accumulated.
How the commercial outcome was protected
The reimagining was delivered package by package within a fully operational asset. Spend was protected where the design intent carried the guest experience; elsewhere specification was rationalised to locally procurable, buildable equivalents. The result was a tenderable, achievable upgrade that preserved the resort's luxury positioning and operating model.
Result
The public areas of a 180-key, 26,000 sqm wellness resort were transformed — reception, house of wisdom/library and key public spaces — while guest rooms remained in service. The resort has gone on to receive several accolades and awards since completion.
My role vs the wider team
Executive Architect / Project Director, liaising with Axel Vervoordt's team and leading AEB's delivery, coordination and design guardianship.